How Engineered Shoring Supports Safer and More Efficient Construction
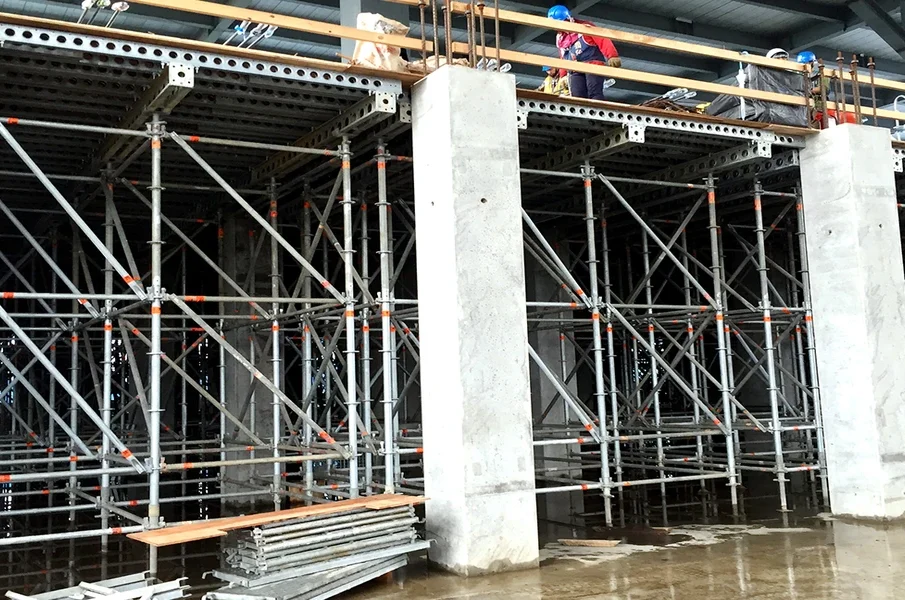
Temporary structural support is a critical part of many construction projects, even though it is often hidden from view once the work is complete. During concrete placement, structural renovations, wall removal, beam replacement, and other major construction activities, temporary systems may be required to support loads until permanent structural elements are ready to perform their intended function.
Shoring is especially important because construction sites often go through stages where the permanent structure is incomplete or temporarily weakened. During these phases, properly designed temporary supports can help maintain stability and create safer working conditions. Contractors and project teams involved in this type of work may consider consulting NadeauSDM ingénieur étaiement when engineered shoring, formwork support, and temporary structural planning are required.
What Is Shoring in Construction?
Shoring refers to temporary support used to carry structural loads while construction, repair, or modification work is taking place.
These support systems may be used beneath:
- Concrete slabs
- Beams
- Floors
- Walls
- Structural openings
- Formwork systems
- Renovated building sections
A shoring system may include steel posts, frames, beams, towers, bracing, and other components designed to transfer loads safely.
The exact design depends on several factors, including the weight being supported, the height of the system, the structure below, and the sequence of construction.
Why Temporary Support Needs Engineering
Temporary systems may only remain in place for a limited period, but they can carry substantial loads.
This means they need to be designed with the same level of attention given to permanent structural components.
An engineer may need to consider:
- Dead loads
- Fresh concrete weight
- Worker loads
- Equipment loads
- Construction materials
- Support spacing
- Member capacity
- Lateral stability
- Bracing
- Connections
- Load transfer
If even one of these factors is overlooked, the temporary system may not perform as intended.
Engineering helps create a complete load path from the supported structure down to a suitable foundation or floor system.
Why Shoring Is Common in Concrete Construction
Concrete construction frequently relies on temporary support because freshly poured concrete cannot immediately support itself.
Before the concrete reaches sufficient strength, the formwork and shoring system carries the weight.
For example, a floor slab may be supported by formwork panels resting on beams and shoring posts below. These components work together to transfer the load downward.
The temporary system may also need to support:
- Reinforcement
- Workers
- Tools
- Equipment
- Construction materials
This combined loading can be significant, which is why proper spacing and support design matter.
How Formwork and Shoring Work Together
Formwork and shoring are closely related but serve different purposes.
Formwork creates the shape of the concrete. Shoring supports that formwork and the weight placed on it.
For example, when constructing a concrete slab:
- Shoring posts are installed.
- Beams or support members are placed above.
- Formwork panels are installed.
- Reinforcement is positioned.
- Concrete is poured.
- The temporary system remains until the concrete gains adequate strength.
Each stage depends on the previous one being completed correctly.
A poorly supported formwork system can lead to excessive movement, uneven surfaces, or more serious structural problems.
Why Load Distribution Matters
Shoring does not simply carry loads vertically. It also determines where those loads are transferred.
A temporary post may place a concentrated load on the floor below. If the supporting floor was not designed to carry that concentration, additional temporary support may be required.
An engineer may review:
- Beam locations
- Column positions
- Joist direction
- Floor slab capacity
- Existing structural framing
- Foundation conditions
In multi-story construction, this may mean extending temporary support through several levels.
The objective is to ensure loads do not stop at a floor that cannot safely support them.
What Is Reshoring?
Reshoring may be used when a newly constructed floor has gained some strength but is not yet ready to carry all construction loads independently.
Instead of leaving the original shoring system completely unchanged, temporary supports may be adjusted or reinstalled to distribute loads through several floors.
This can be important when construction continues upward while lower slabs are still gaining strength.
A reshoring strategy may consider:
- Concrete strength
- Construction schedule
- Number of floors being supported
- Structural design
- Load distribution
The sequence needs to be planned carefully because removing supports too early can increase loads on partially cured concrete.
Why Construction Sequence Is Critical
Temporary works are highly dependent on sequence.
A system that is safe during one construction stage may not remain safe if work proceeds in a different order.
For example, a structural renovation might require:
- Installing temporary support
- Verifying the support arrangement
- Removing an existing structural element
- Installing a new beam
- Completing permanent connections
- Confirming the new system is ready
- Removing shoring gradually
Changing this sequence without review can alter load paths.
For this reason, engineered temporary works often include information about installation and removal procedures.
Shoring for Load-Bearing Wall Removal
Removing a load-bearing wall is a common renovation project that may require temporary support.
Before the wall is removed, the loads above must be supported another way.
Temporary shoring may be installed on either side of the wall or in another suitable configuration.
The permanent beam or support system can then be installed.
The temporary supports should remain until the new structural components are fully capable of carrying the loads.
This process can help reduce the risk of movement, cracking, or unwanted settlement during renovation.
Shoring for Beam and Column Replacement
Structural repairs sometimes involve replacing damaged beams or columns.
These components may already be carrying substantial loads.
Before removing them, temporary supports must take over their structural role.
The design may need to consider:
- Existing loads
- Support locations
- Working space
- Installation sequence
- Removal sequence
- Permanent replacement details
This type of work requires careful coordination because the building may remain occupied or partially operational during the project.
Why Bracing Is Important
Vertical capacity alone is not enough.
Temporary supports can also be affected by sideways movement, buckling, accidental impact, or uneven loading.
Bracing helps stabilize the system.
Depending on the configuration, this may include:
- Diagonal braces
- Horizontal members
- Frame connections
- Anchoring
- Lateral restraints
Tall temporary supports often require particular attention because slender members can become unstable even when their vertical load capacity appears adequate.
How Shoring Engineering Supports Contractors
Good temporary works design should be practical for the construction team.
Contractors need clear information about:
- Support spacing
- Member sizes
- Bracing
- Connections
- Load limitations
- Installation sequence
- Removal sequence
Clear drawings and notes reduce uncertainty on site.
They also help different teams coordinate their work, especially when concrete crews, structural contractors, and other trades are working in the same area.
Why Temporary Systems Should Be Planned Early
Shoring should ideally be considered during the planning stage rather than after construction has already started.
Early planning can help answer important questions such as:
- How many supports will be needed?
- Where can they be placed?
- Will they interfere with work areas?
- Can the floor below carry the loads?
- Is additional support needed on lower floors?
- How long must the system remain in place?
Answering these questions early can reduce delays and help contractors plan materials and labor more efficiently.
Common Problems With Poorly Planned Shoring
Temporary support systems can become risky when they are designed or installed without adequate review.
Common issues include:
Supports Spaced Too Far Apart
This can create excessive loading on individual components.
Inadequate Bracing
Unstable posts may shift or buckle.
Weak Support Below
Loads may be transferred onto a floor that cannot safely carry them.
Improper Connections
Temporary beams and posts need secure and reliable connections.
Early Removal
Removing supports before the permanent structure is ready can create movement.
Field Changes Without Review
Relocating a support may change the entire load path.
These issues demonstrate why temporary works should be treated as engineered systems rather than simple construction accessories.
What Information May Be Needed for Shoring Design?
An engineer may request several types of project information before preparing a design.
Useful materials can include:
- Structural drawings
- Architectural plans
- Concrete specifications
- Floor heights
- Beam locations
- Existing framing information
- Proposed construction sequence
- Site photographs
- Contractor methods
In renovation projects, existing conditions may also need to be verified on site.
Accurate information helps improve the reliability and practicality of the temporary support design.
How Engineers and Contractors Work Together
Temporary works depend on close communication between the engineer and construction team.
The engineer designs the system based on known conditions and intended construction methods.
The contractor installs and uses the system in the field.
If actual site conditions differ from the design assumptions, those differences should be reviewed before changes are made.
This collaboration is particularly important in renovation projects where hidden conditions can appear after demolition begins.
Why Shoring Can Improve Construction Efficiency
Properly planned temporary support can do more than improve safety.
It can also help the project proceed more efficiently.
A clear shoring plan may help contractors:
- Order the correct materials
- Reduce last-minute redesign
- Coordinate concrete work
- Maintain usable work areas
- Plan removal sequences
- Avoid unnecessary delays
Efficient temporary works can therefore support the overall construction schedule.
What to Look for in a Shoring Engineer
Temporary structural systems require specialized experience.
Useful qualities may include:
Knowledge of Temporary Works
The engineer should understand how temporary systems behave during construction.
Practical Construction Experience
Designs should consider how workers will actually install and use the system.
Clear Documentation
Drawings and calculations should communicate requirements effectively.
Strong Understanding of Load Paths
The engineer should consider both the supported structure and the structure receiving the temporary loads.
Good Communication
Questions and site changes should be addressed clearly.
Final Thoughts
Shoring is one of the most important temporary systems used in construction, concrete work, and structural renovation. It helps support loads during periods when permanent building components are incomplete, being modified, or still gaining strength.
A properly engineered shoring system considers more than the capacity of individual posts. It looks at load transfer, spacing, bracing, supporting floors, construction sequence, and removal procedures as one complete system.
Whether the project involves concrete slabs, structural renovations, beam replacement, or load-bearing wall removal, early engineering and careful coordination can help create a safer and more efficient construction process from beginning to completion.